From Waterless Operation to Biological Waste Treatment.
Explore the engineering principles behind the Sarufi Waterless Eco-Toilet — combining dignified permanent architecture with integrated biological anaerobic waste treatment.
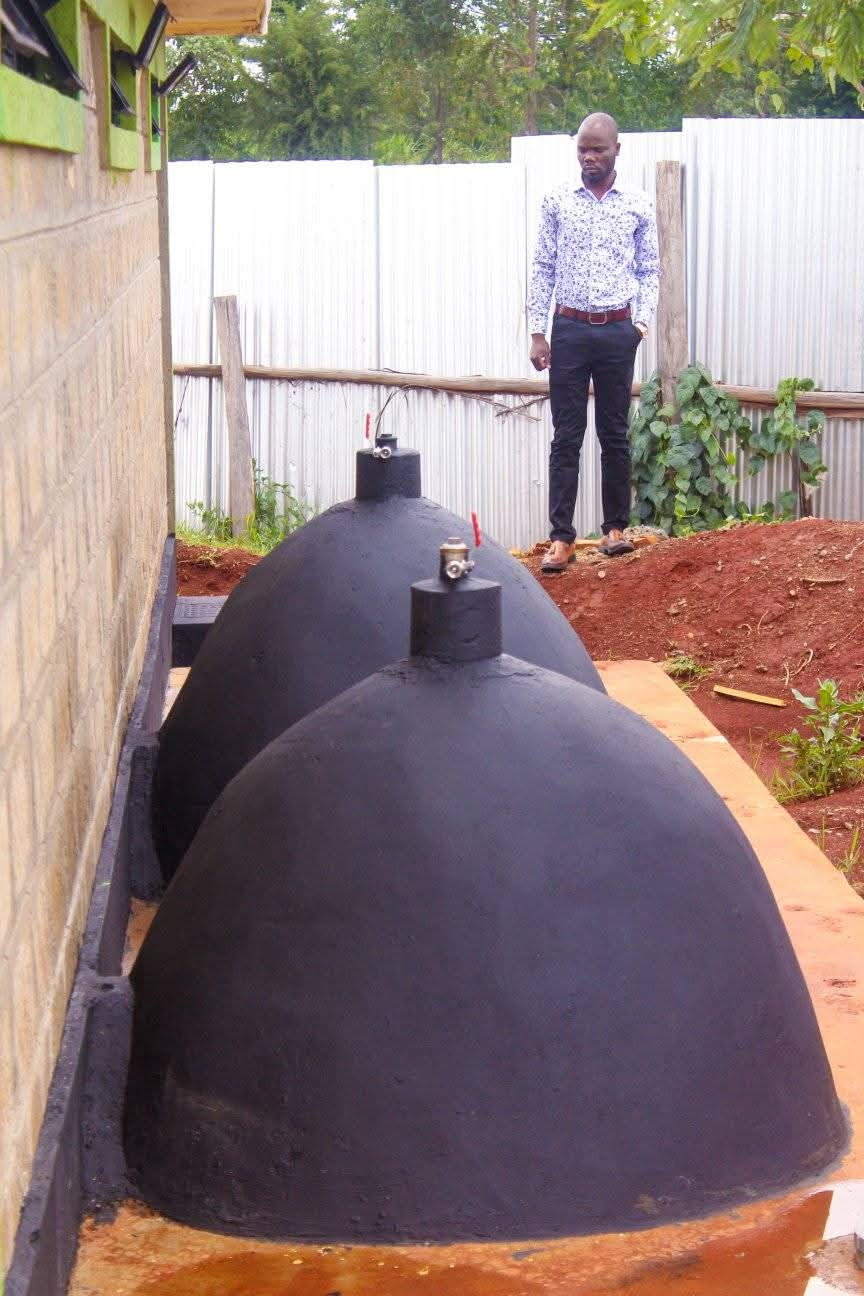
Dual Masonry Biodigester Chambers.
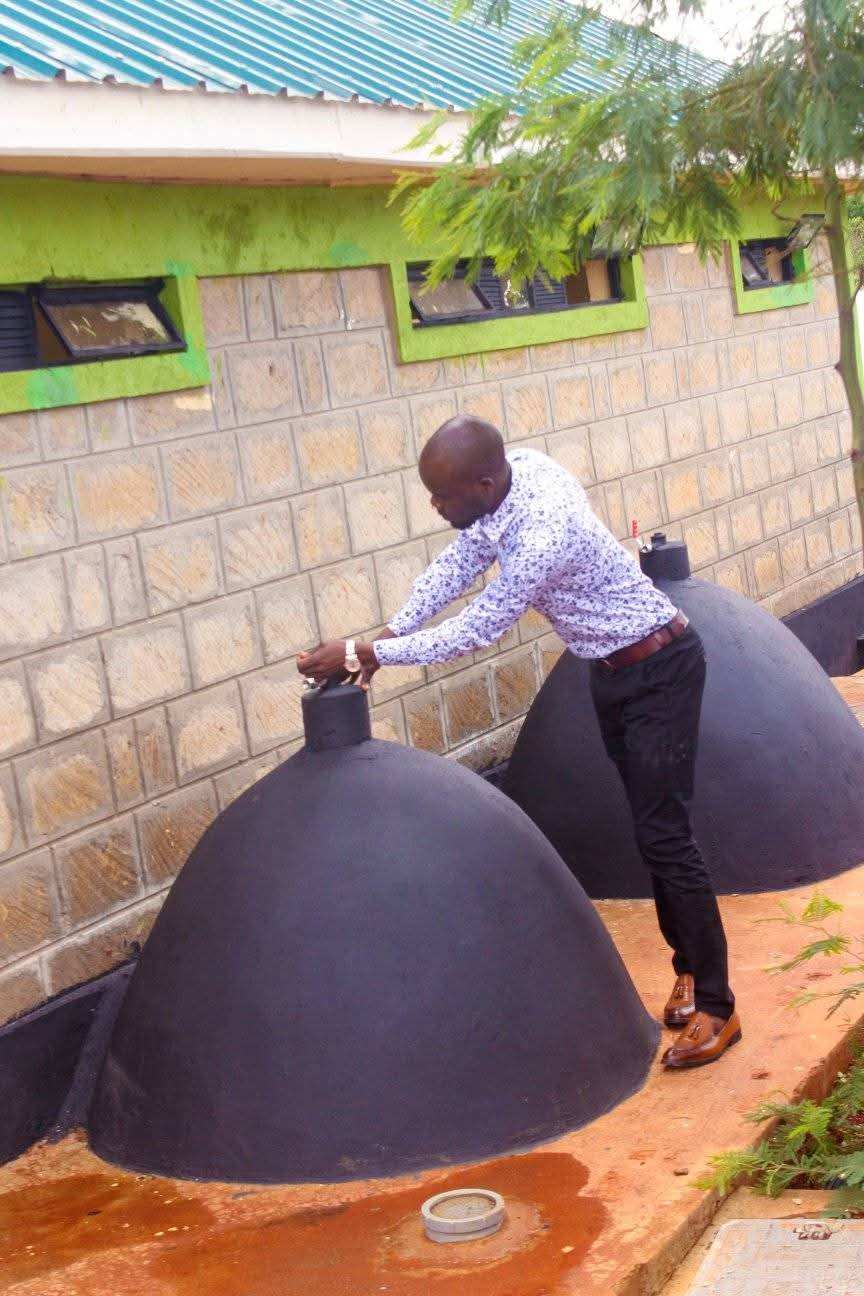
Unlike ordinary pit latrines or open soakaways, the Sarufi Eco-Toilet incorporates heavy-duty, sealed parabolic biodigester domes engineered directly behind the facility.
A simple, linear sanitation process.
From user entry to biological digestion and managed residue — each stage is engineered, monitored and managed.
Five stages of biological waste treatment.
Waterless waste collection
The toilet cubicle is designed to function without conventional flushing water, reducing dependence on a continuous municipal or piped water supply. Limited water is reserved strictly for ordinary cleaning, handwashing and hygiene.
Engineered waste conveyance
Engineered collection channels and underground galleries direct organic waste toward the designated treatment chamber according to the system design, eliminating mechanical pump dependencies.
Anaerobic biological digestion
Microorganisms break down biodegradable organic matter in sealed, oxygen-free underground masonry domes. This natural biological process breaks down solids and can produce biogas, typically containing methane and carbon dioxide.
Potential biogas recovery
Biogas can be collected through sealed overhead service valves and potentially used for suitable thermal or lighting applications when gas production, collection, purification, storage, ventilation and safety systems are properly designed.
Residue & effluent management
Digestion does not automatically make all material safe. The system requires appropriate, controlled management of digestate, liquid effluent and other residues according to applicable public health and environmental requirements.
What makes the approach different?
A neutral engineering comparison of design principles. Each system's suitability depends on site conditions, design, operation and local requirements — none is universally superior.
| Sanitation approach | Dependence on flushing water | Infrastructure considerations | Waste treatment approach | Important operating considerations |
|---|---|---|---|---|
| Conventional flush toilet | High — continuous flushing water required (6-9 litres per flush) | Needs uninterrupted piped water & municipal sewerage lines | Off-site sewerage / centralised municipal treatment | Unsuitable where water is scarce or sewerage lines are absent |
| Traditional pit latrine | None required for flushing | Deep excavation; significant groundwater contamination risks | On-site uncontrolled sludge accumulation; costly periodic exhauster emptying | Odour issues, flies, collapses during heavy rains and environmental vulnerability |
| Sarufi Waterless Eco-Toilet | Designed to eliminate flushing water demand* | Permanent masonry facility + dual sealed underground biodigester domes | Integrated biological anaerobic digestion on-site | Suitability depends on site assessment, user load, design and operating maintenance |
What a site assessment covers.
A responsible installation considers the following technical factors before, during and after deployment.
Comprehensive site assessment, including soil structure, topography and groundwater safety.
Expected daily and peak user throughput to size cubicles and digester capacity correctly.
Documented daily and weekly cleaning, disinfection and maintenance procedures.
Natural cross-ventilation, high-volume exhaust stacks and active odour management.
Secure, dedicated access ports for inspection, valve maintenance and residue handling.
Engineered liquid effluent handling and safe digestate management arrangements.
Biogas pressure regulation, safety ventilation and non-return valves where gas is collected.
Accessibility, safety lighting, dignified user privacy and gender-sensitive cubicle layouts.
Full compliance with applicable Kenyan public health regulations and environmental standards.
Need a technical consultation?
Share your site details and our technical team can discuss feasibility, soil suitability and next steps.
Stated design targets.
Indicative design targets, subject to technical verification, peak demand, operating conditions, maintenance and treatment capacity — not independently certified capacities.
6-door unit
Up to 500
users / day (design target)
12-door unit
Up to 1,000
users / day (design target)
20-door unit
Up to 3,000
users / day (design target)
These are stated design targets subject to technical verification against actual system specifications and operating conditions — not independently certified capacities.